
Residential masonry · Long Island · 02
Stoops, steps & entrances
The front approach is a sequence: sidewalk or drive, path, landing, steps, threshold, and door. A stoop or entrance feels settled when those pieces relate to one another in scale, direction, and material. We use the existing house and entry conditions as the starting point rather than treating the steps as an isolated surface.
Discuss your entrance project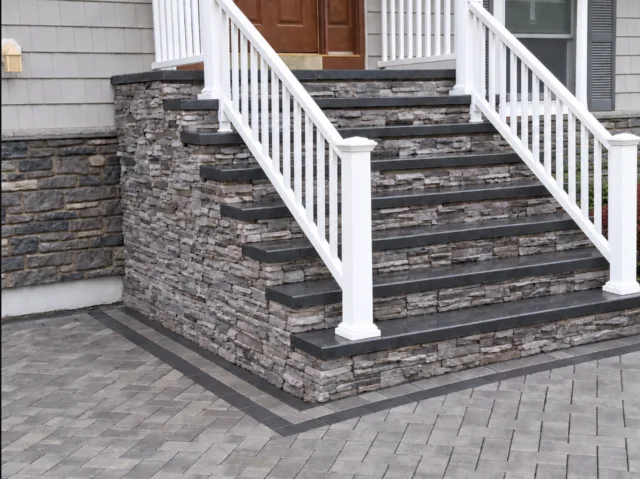
What to consider
Good decisions start with the setting.
- The relationship between the walkway, landing, steps, and threshold
- Existing conditions, drainage observations, door swing, and access
- Tread, riser, edge, and surface choices that fit the home
- Whether the project is a refresh, replacement, or a broader entry change
A landing can make the door easier to approach and give the entry a place to pause. Treads, risers, side edges, and the surface beyond the steps all contribute to how the arrival reads. Stone facing, dark treads, and defined landings can bring the entry surfaces together.
Existing conditions are important. The conversation may include how water moves, what the current steps are made from, how the door swings, where a path meets the entry, and what access is available for materials. The right material direction depends on the house, the surrounding surfaces, light, use, and the scope of the existing work.
Estimates are scope-dependent. A clear description of what feels difficult or unfinished, the general town or ZIP, and a few current photos can help determine what should be discussed next. Project-specific evaluation is needed before making claims about structural, drainage, accessibility, or code requirements.
Scope, timing, and fit depend on the property and the work being discussed.
A second view
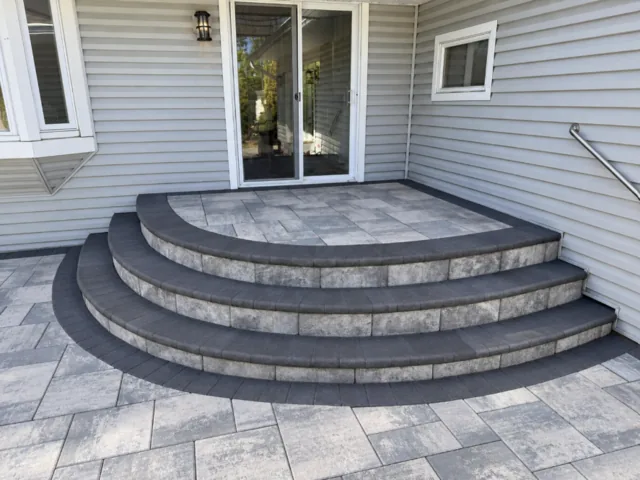
Edges become clearer up close.
Useful questions
Before the first conversation.
Can you evaluate an existing stoop?
The first conversation can identify what is changing, what is already there, and whether a project-specific site assessment is needed before a scope can be described.
How should a landing relate to the entry?
The landing, treads, threshold, path, and door should be considered together so the arrival feels clear and comfortable. Existing conditions and material choices shape the right direction.
Can you confirm code or engineering requirements online?
No. Those requirements depend on the property and project. This site avoids prescriptive code or engineering advice; a qualified project-specific review is needed where applicable.
Keep exploring
Related ways to shape the space.
Patios & outdoor living
Patios sized and shaped for outdoor meals, visits, and everyday time outside.
Walkways & driveway edges
Paths and driveway edges that guide people from the curb to the door.
Retaining walls & stonework
Retaining and seat walls that help organize slopes, edges, and outdoor rooms.